
General Contracting · Remodeling · Design · Consulting
Built to New York’s highest standard.
Empire State Construction, Consulting & Design delivers general contracting, interior and commercial remodeling, and expert project guidance — with the ambition and craftsmanship of the city’s most iconic skyline.
01
One accountable team
Design, permitting, trades, and closeout run through a single point of contact, so nothing falls between contracts.
02
Built for New York
Pre-war walls, co-op boards, occupied buildings, and tight freight schedules are everyday conditions for us, not surprises.
03
Clear numbers, early
Detailed estimates, transparent change orders, and weekly progress reports keep budgets and timelines in plain view.
What we do
Five disciplines. One team.
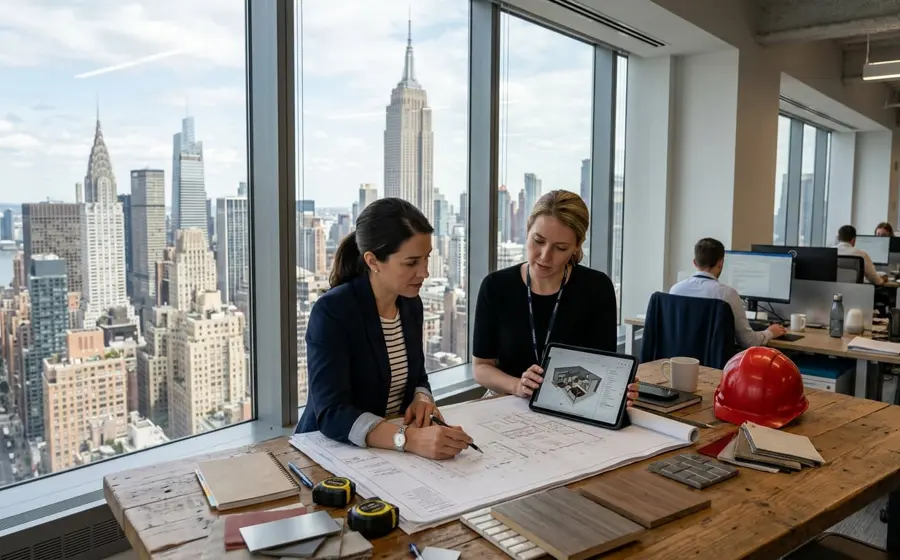
Whether you need a builder, a designer, or an experienced advisor in your corner, every service is delivered by the same accountable team.
General Contracting
Ground-up and full-scope builds, managed end to end.
Interior Remodeling
Kitchens, baths, and full apartment renovations.
Commercial Remodeling
Office, retail, and hospitality fit-outs.
Construction Consulting
Expert guidance before, during, and after the build.

Our namesake
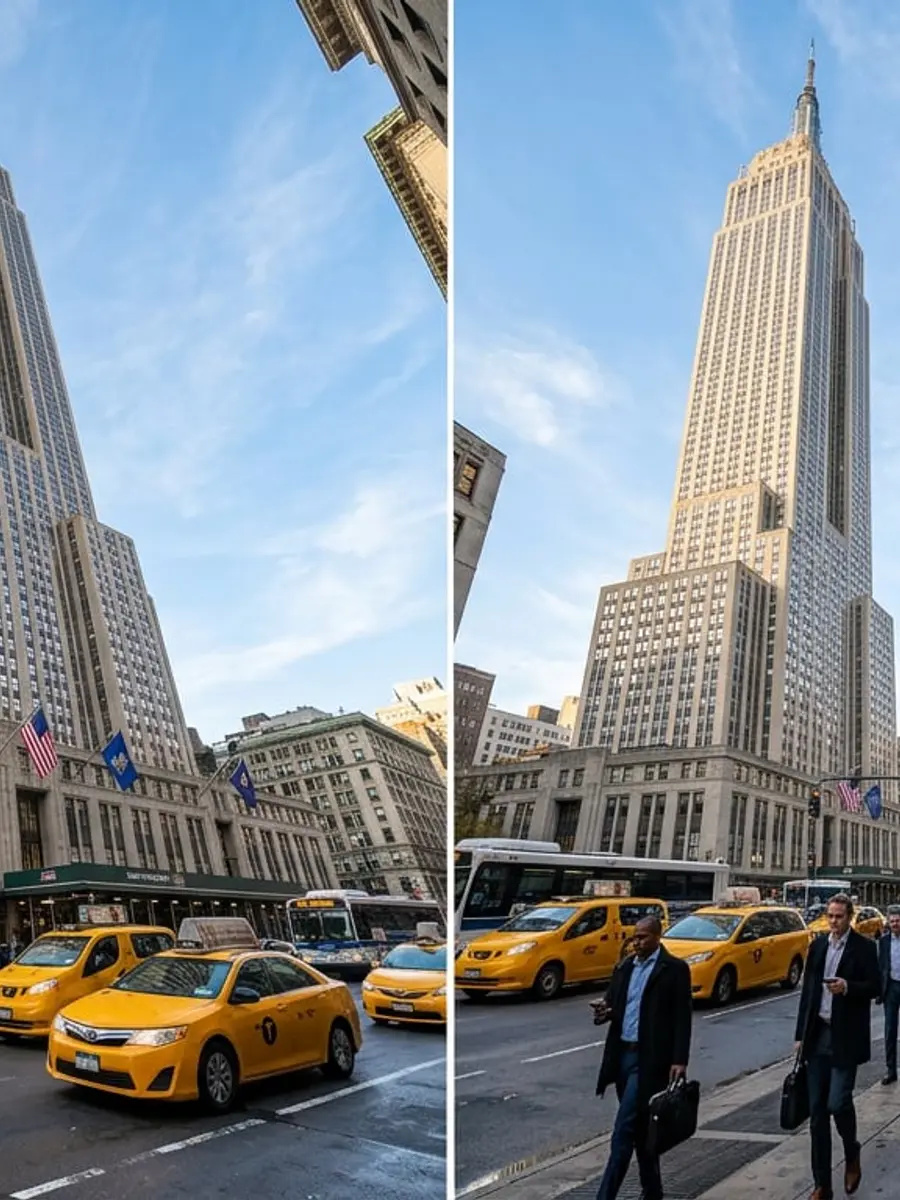
Inspired by a landmark built in just over a year.
When the Empire State Building opened in 1931, it proved what tight coordination, skilled trades, and relentless planning could achieve. Rising floor after floor in about 13 months, it became the standard every New York builder still measures against.
We carry that spirit into every job — whether it’s a single bathroom or a full commercial floor: plan meticulously, build with pride, and leave work that stands the test of time.
Our work
Jobs across the five boroughs
General contracting, interior remodeling, and commercial remodeling — a look at the kind of work our crews deliver.
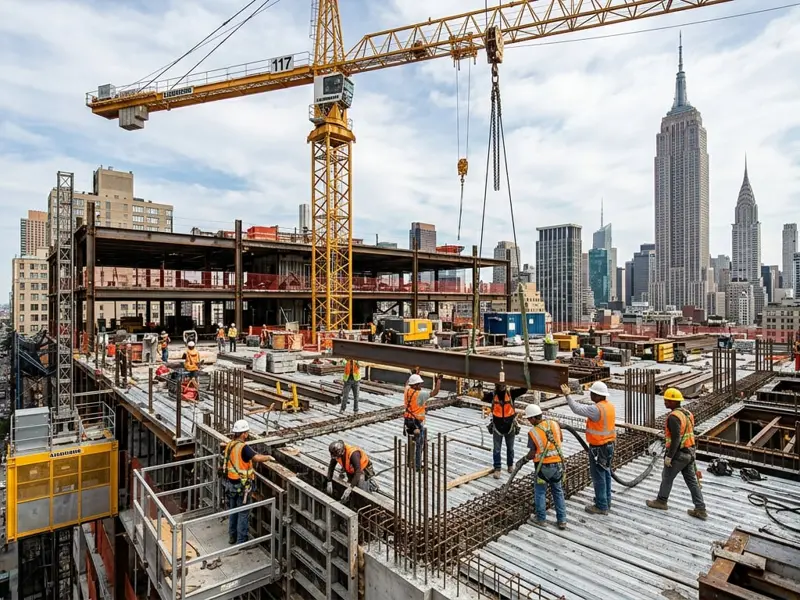
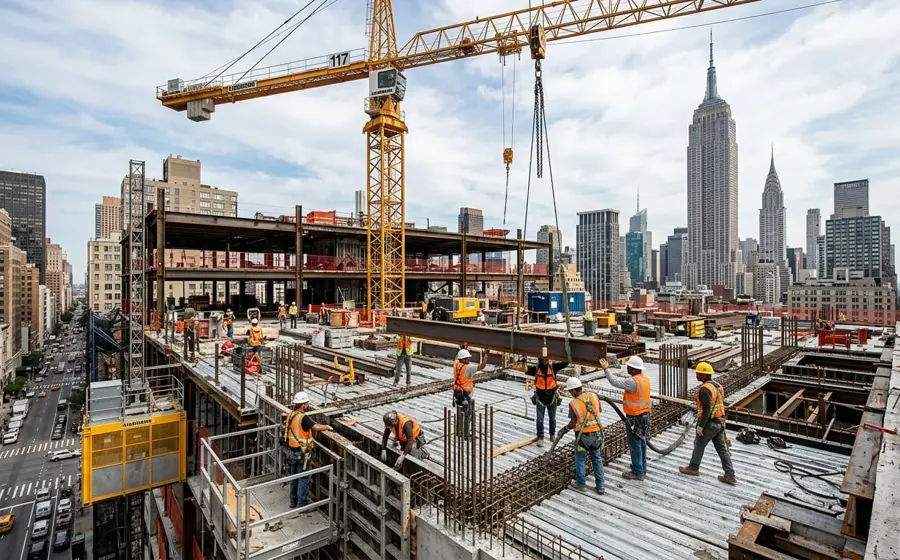
General Contracting
Mid-Rise Structural Build
Midtown South, Manhattan
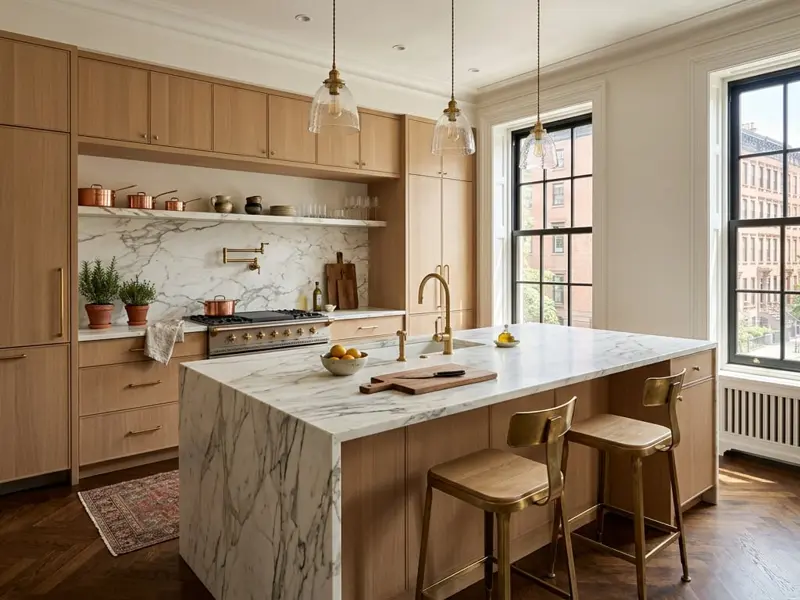
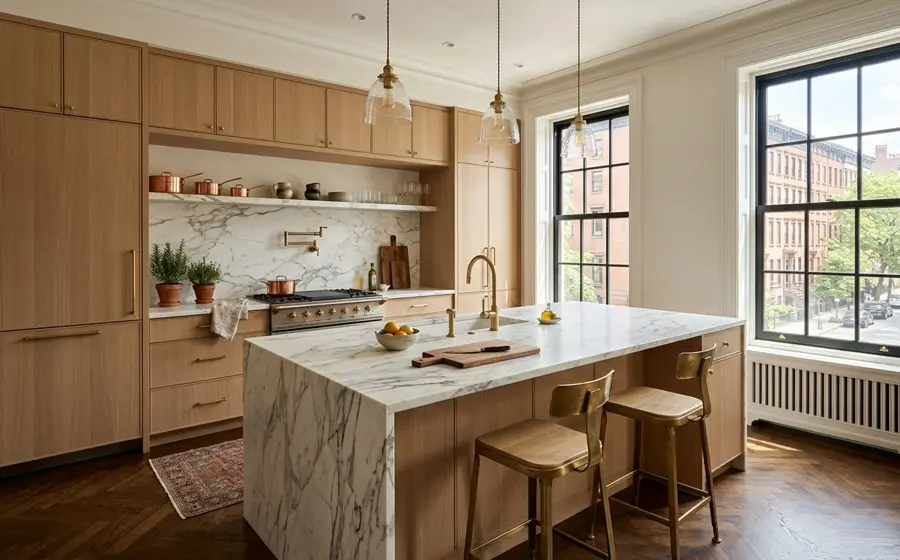
Interior Remodeling
Pre-War Kitchen Renovation
Upper West Side, Manhattan
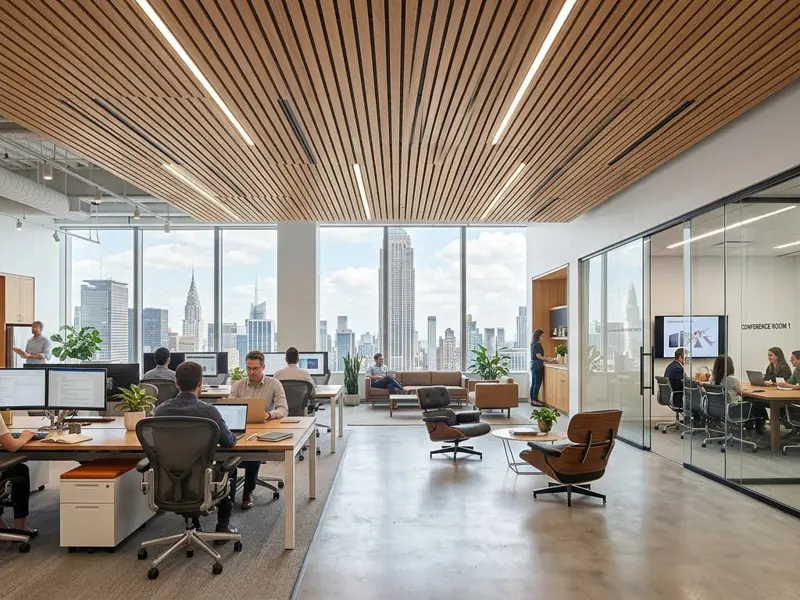
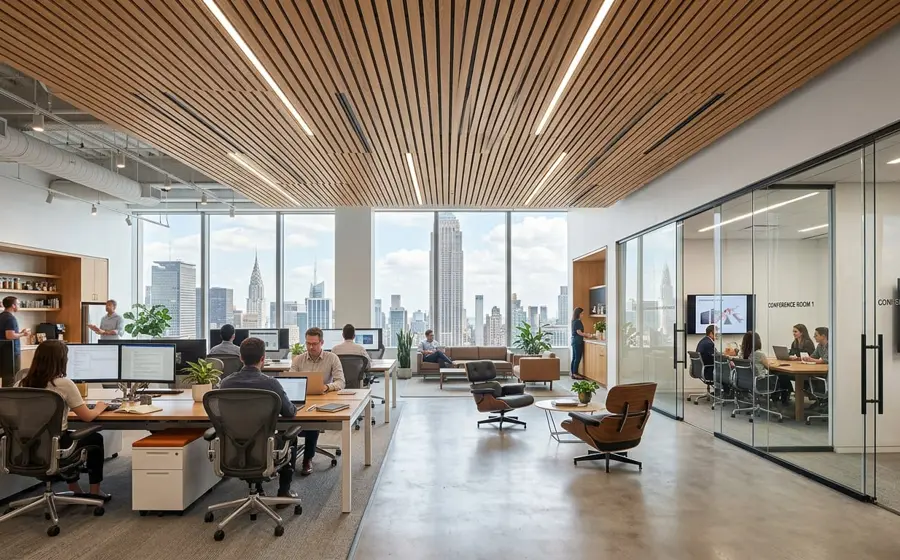
Commercial Remodeling
Corporate Office Fit-Out
Midtown, Manhattan
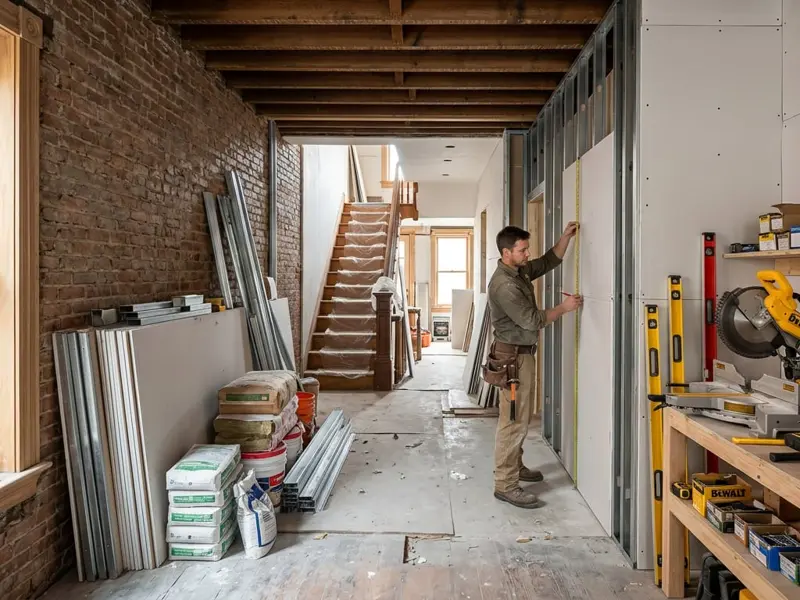
General Contracting
Brownstone Gut Renovation
Park Slope, Brooklyn
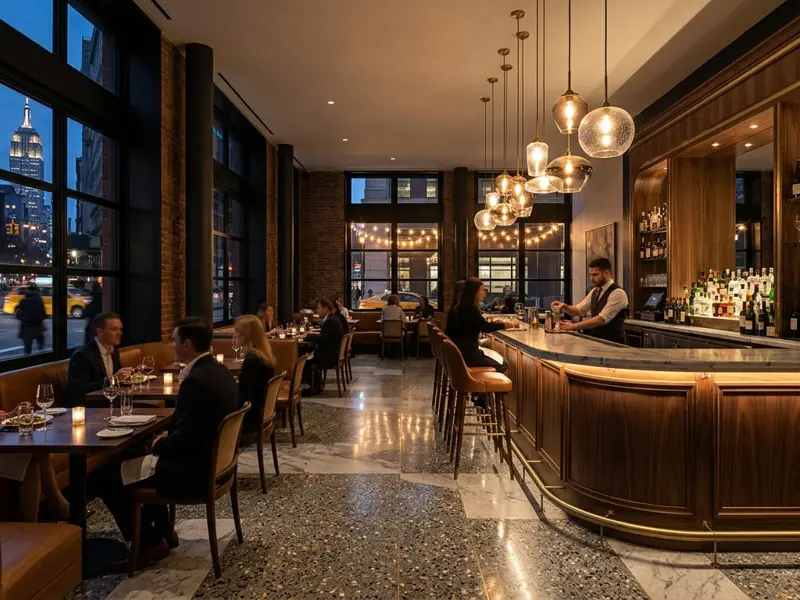
Commercial Remodeling
Restaurant & Bar Remodel
Flatiron District, Manhattan
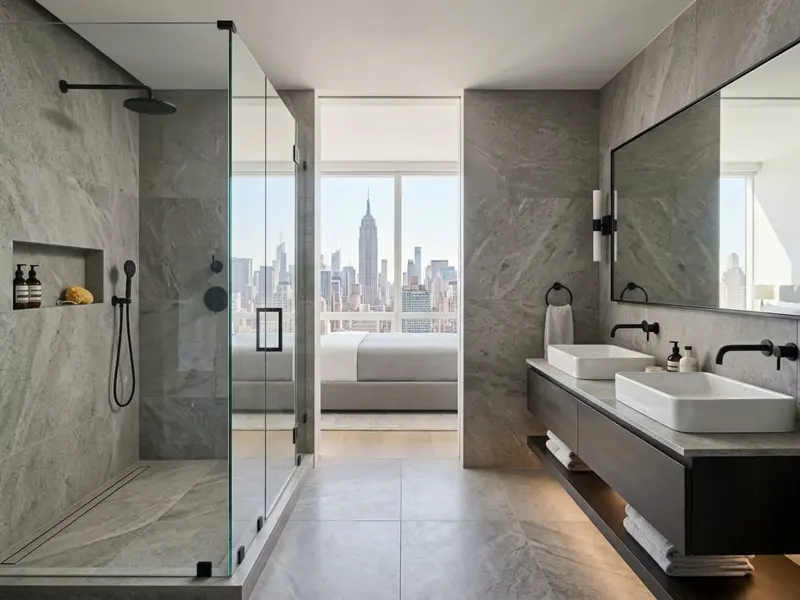
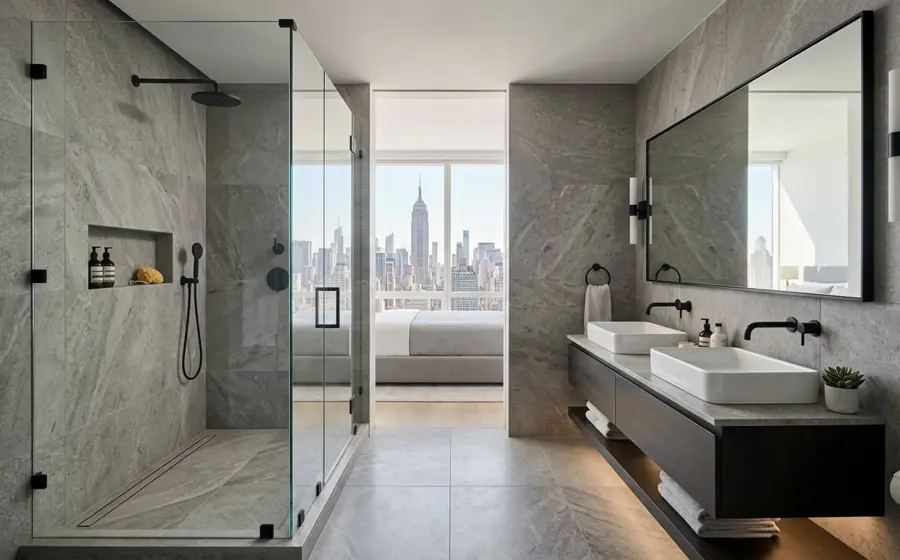
Interior Remodeling
Primary Bath Remodel
Murray Hill, Manhattan
How we work
From first sketch to final walkthrough
Step 1
Consult
We walk the space, listen to your goals, and review feasibility, budget, and code requirements.
Step 2
Design
Layouts, finishes, and construction drawings come together with pricing checked at every stage.
Step 3
Build
Licensed, insured crews and trusted trade partners execute the work under a dedicated project lead.
Step 4
Close out
Punch list, inspections, sign-offs, and warranty documentation — finished properly, not just finished.
Free consultation
Let’s build something worthy of the skyline.
Share a few details about your project — a kitchen, a full gut renovation, an office fit-out, or a second opinion on a job already underway. A project lead will follow up to set up a site visit.